<-- style PDP --> 520 Park Road, Yarker - Detached for sale for $649,900
  • sold
  • leased

520 Park Road

Yarker, Ontario, K0K 3N0 - Stone Mills

$649,900$000000

  • Neighbourhood

    Stone Mills

  • Major Intersection

    County Road 6

  • Listed Since: 200 day(s)

  • Last update: 133 day(s) ago

Overview

  • Property Type

    Detached, Bungalow

  • Bedrooms

    2

  • Bathrooms

    1

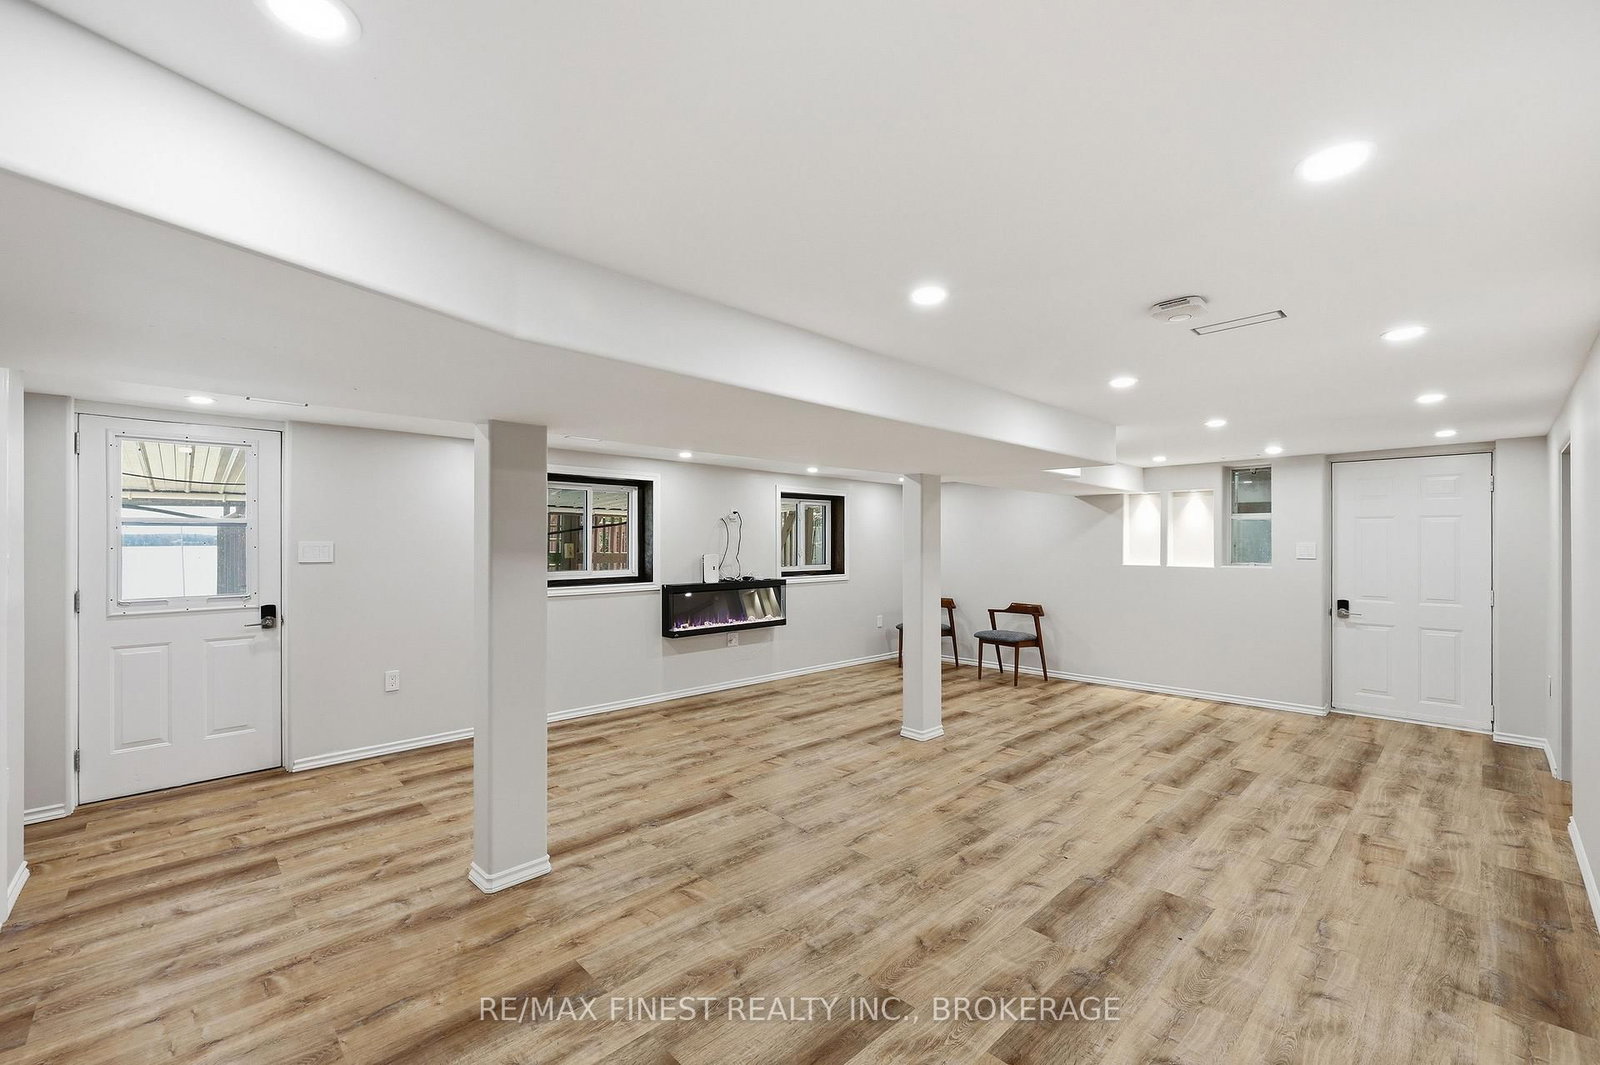
  • Basement

    Fin W/O

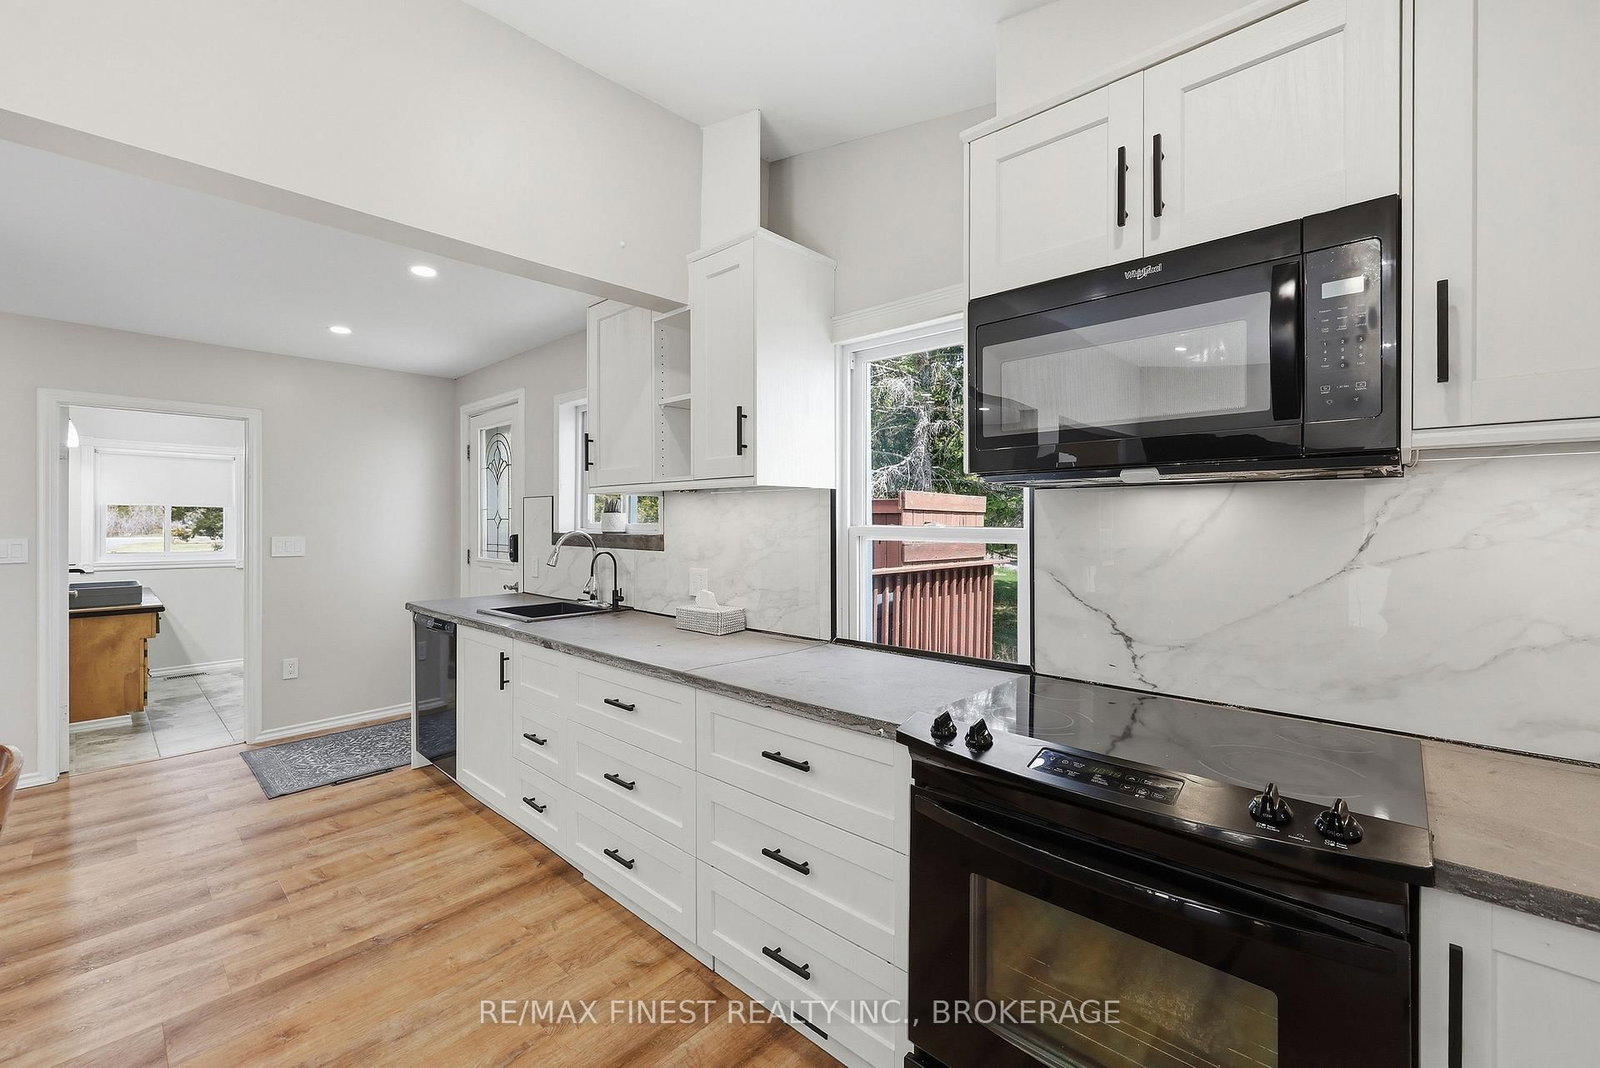
  • Kitchen

    1

  • Total Parking

    18 (2 Attached Garage)

  • Lot Size

    137.8x291.34 (Feet)

  • Taxes

    $3,325.00 (2025)

  • Type

    Freehold

Property Description

Property description for 520 Park Road, Yarker

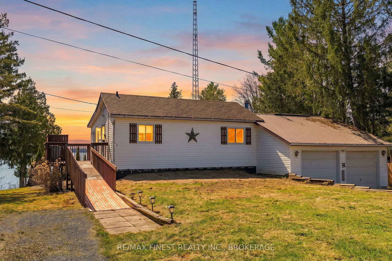
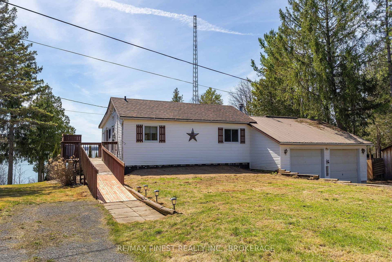
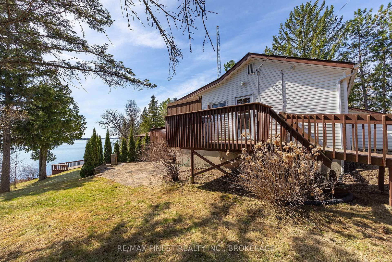
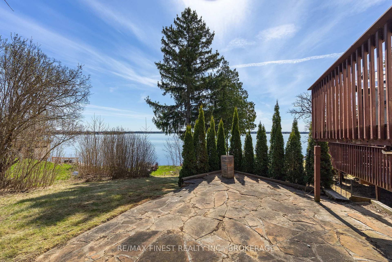
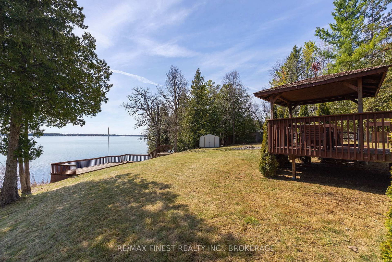
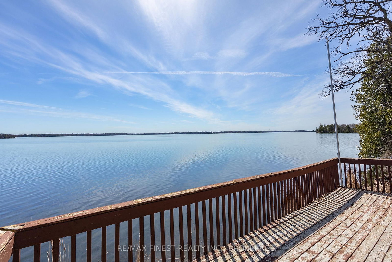
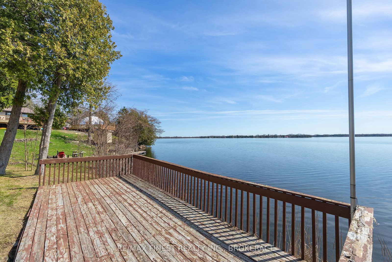
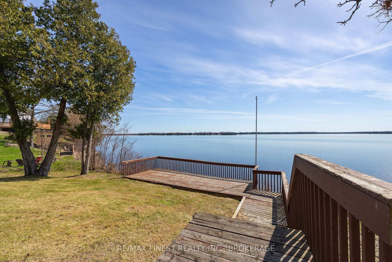
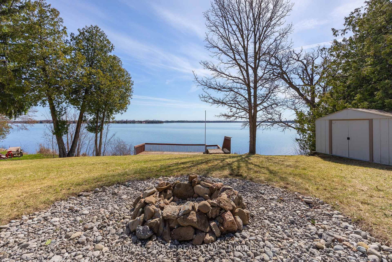
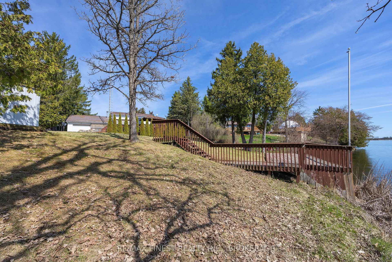
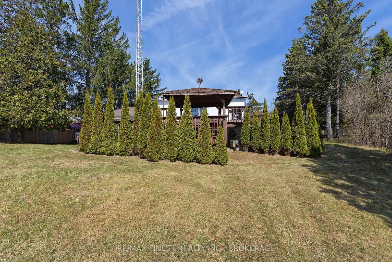
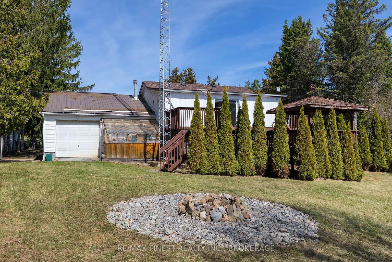
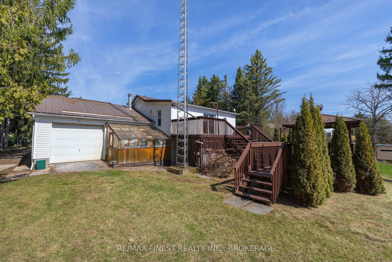
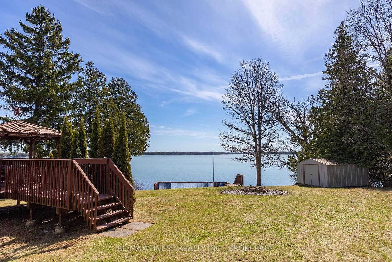
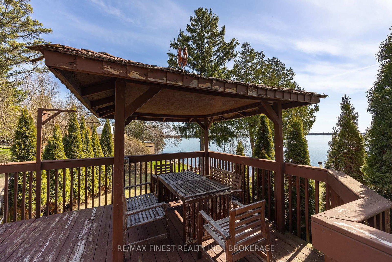
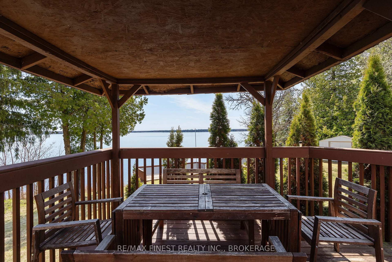
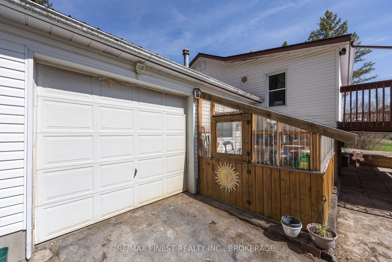
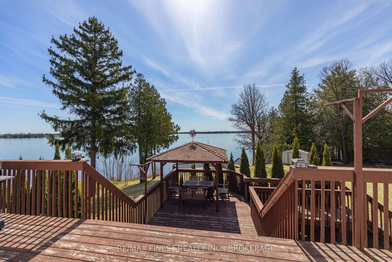
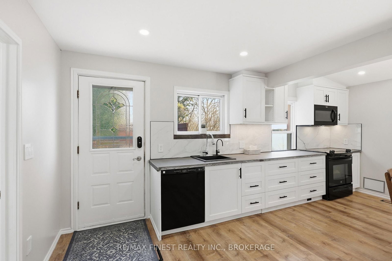
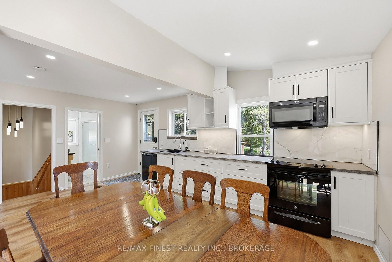
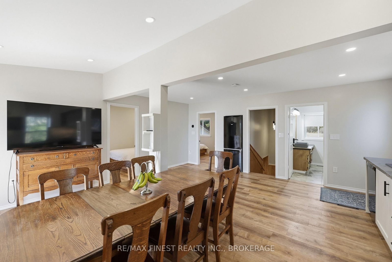
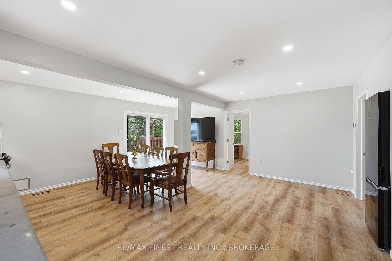
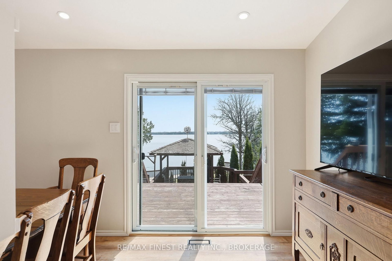
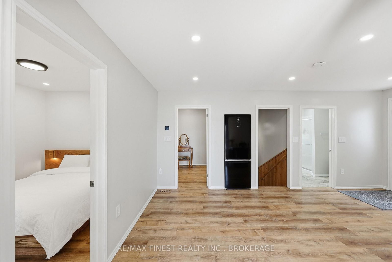
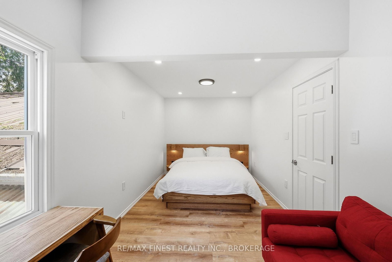
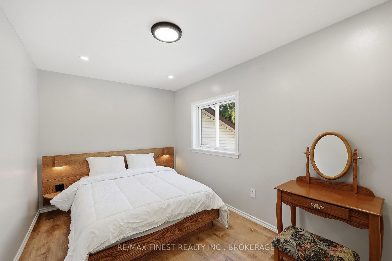
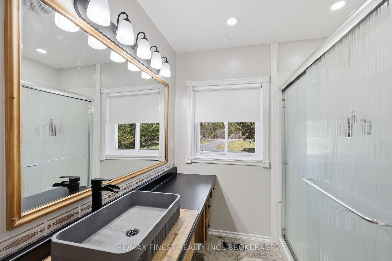
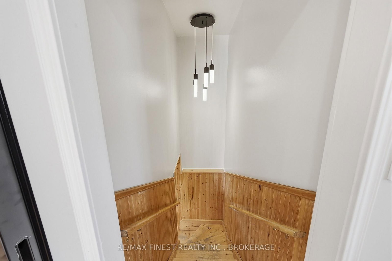
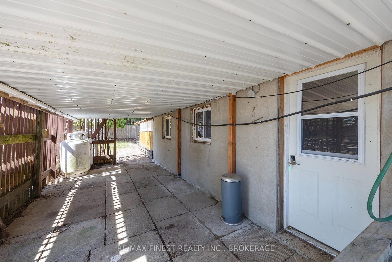
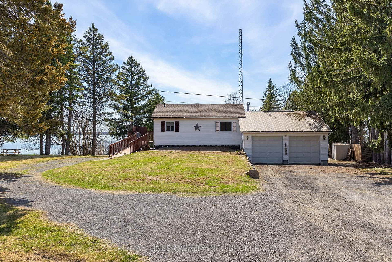
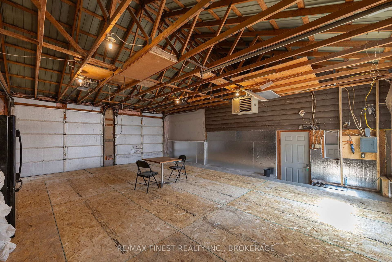
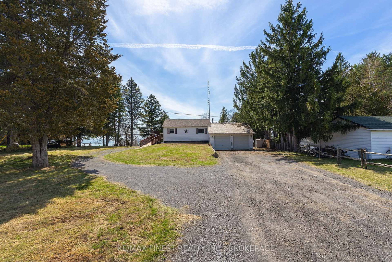
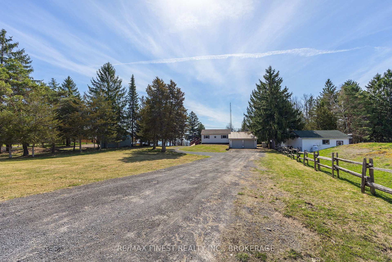
Tucked along the tranquil shores of Varty Lake, outside the charming village of Yarker, 520 Park Road offers the kind of waterfront lifestyle people quietly dream about. This beautifully updated two-bedroom, one-bathroom bungalow combines comfort, style, and effortless lakeside living. Thoughtfully renovated throughout, the home features a bright, inviting interior with modern finishes that complement its relaxed, cottage-inspired setting-while still being perfectly suited for year-round living. The south-facing waterfront offers stunning lake views from morning through evening, sparkling reflections, and unforgettable sunsets right from your living space. Whether you're enjoying your morning coffee or winding down at the end of the day, the connection to the water is constant and calming. Function meets flexibility with a spacious two-car attached garage, complete with a convenient rear door-ideal for storing water toys, launching kayaks, or creating a workshop space without sacrificing parking. Yarker itself is a hidden gem-known for its peaceful atmosphere, friendly community, and easy access to both Kingston and Napanee. Meanwhile, Varty Lake is cherished for its quiet waters, excellent fishing, and low boat traffic, making it perfect for swimming, paddling, and truly unwinding. Whether you're looking for a full-time residence or a refined weekend retreat, 520 Park Road delivers the best of waterfront living-updated, accessible, and set in one of Eastern Ontario's most serene pockets.

Listed by RE/MAX FINEST REALTY INC., BROKERAGE

  • MLS #

    X13043096

  • Sq. Ft

    700-1100

  • Sq. Ft. Source

    MLS

  • Lot Irregularities

    n/a

  • Year Built

    51-99

  • Pool

    None

  • Drive

    Pvt Double

  • Garage

    Attached, 2 spaces

  • Total Parking

    18

  • Family Room

    N

  • Den

    N

  • Exterior

    Vinyl Siding

  • Fireplace

    Y

  • Roof

    Asphalt Shingle, Metal

  • Foundation

    Concrete Block

  • Elevator

    n/a

  • Water View

    Y

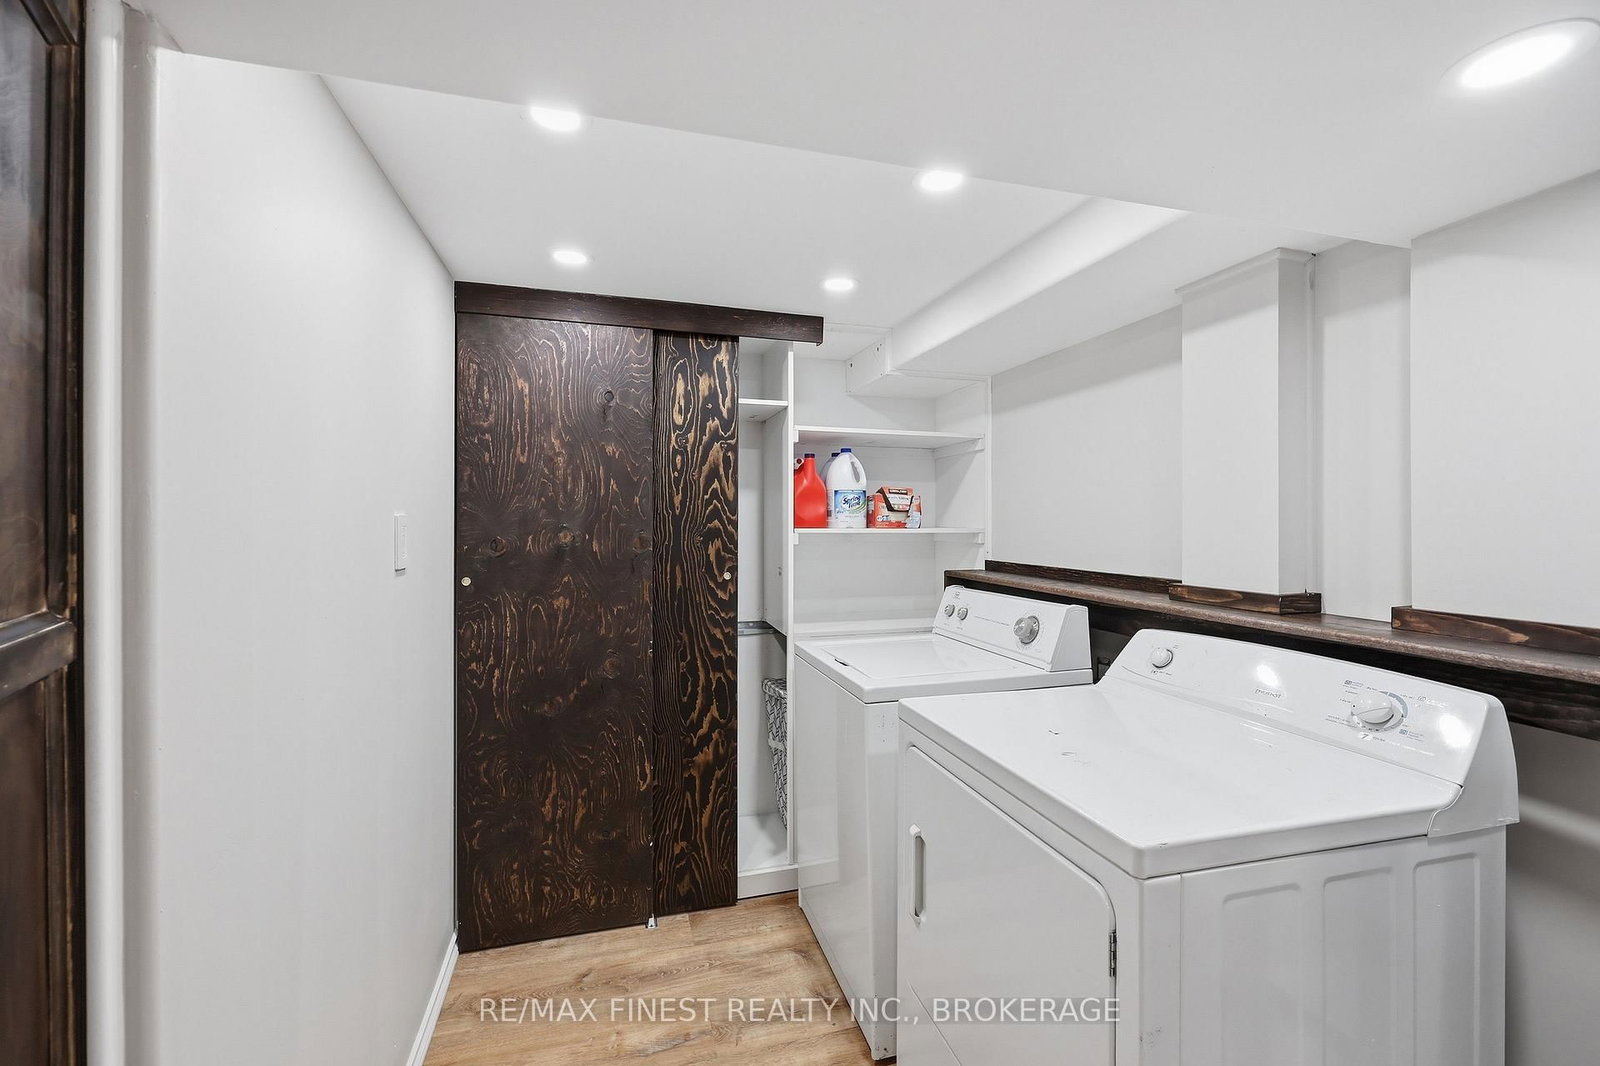
  • Laundry Level

    Lower

  • Heat

    Forced Air

  • A/C

    Central Air

  • Water

    Well

  • Water Supply

    n/a

  • Sewers

    Septic

  • Central Vac

    N

  • Kitchen

    5.54 x 5.47 ft Main level

    Combined W/Dining

  • Bathroom

    2.59 x 2.05 ft Main level

  • Primary

    5.54 x 2.65 ft Main level

  • Br

    4.3 x 2.6 ft Main level

  • Family

    6.82 x 5.03 ft Lower level

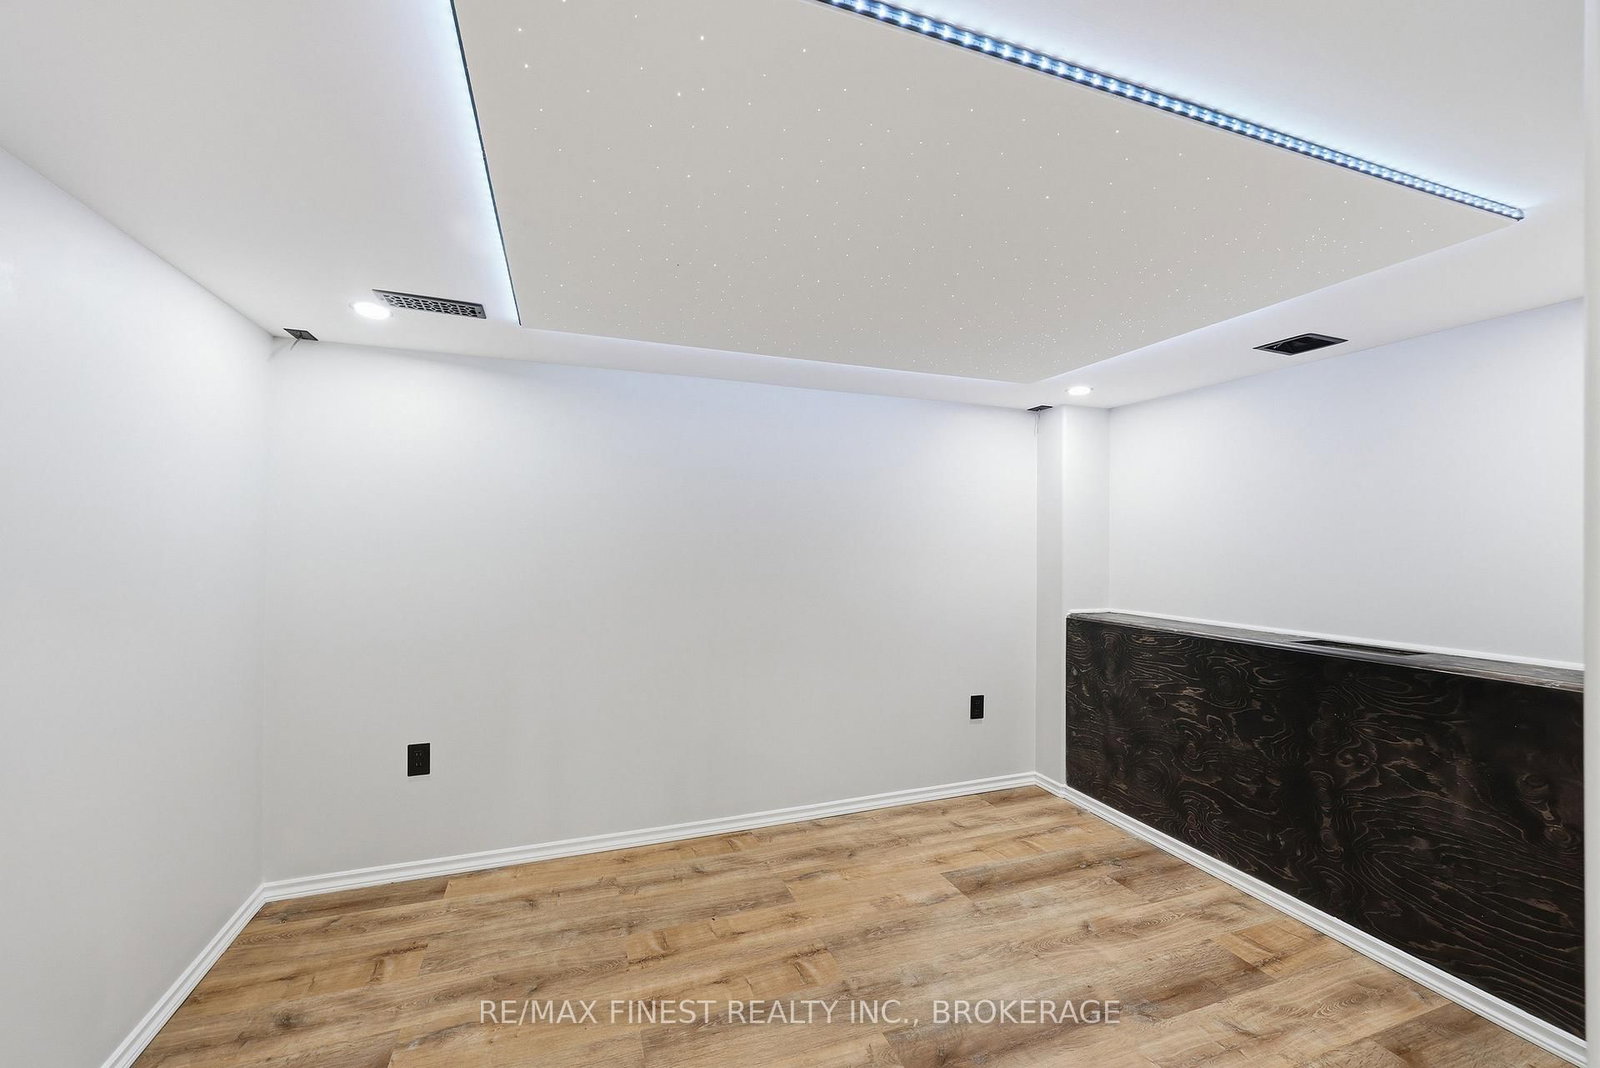
  • Media/Ent

    3.72 x 2.62 ft Lower level

  • Utility

    5.15 x 1.01 ft Lower level

Thinking of Selling?

Find Out Your Home’s Value in Today’s Market!

No Email or Signup is required to view your home estimate.

estimate your home value

Contact Manoj Kukreja

Sales Representative,
Century 21 People’s Choice Realty Inc.,
Brokerage
(647) 576 - 2100

Manoj profile avatar

Estimated price

Date
Price
Change
2026-04-24
$640,160
---

Mortgage Calculator

This data is for informational purposes only.

Mortgage Payment per month

Principal Amount

Interest

Total Payable

Amortization

Amortization

Closing Cost Calculator

This data is for informational purposes only.

Closing Cost Total for this property

Total Cash flow for purchasing this property

Down Payment(%)*
Additional information

Provincial Land Transfer Tax

Ontario Land Transfer Tax Rebate

Toronto Land Transfer Tax

Toronto Land Transfer Tax Rebate

PST on CMHC Insurance Premium

Lawyer Fees

$2,825

Government Registration Fee's

$164

Title Insurance

Closing Cost Total

Total Cash flow for purchasing this property

Provincial Land Transfer Tax

Ontario Land Transfer Tax Rebate

Toronto Land Transfer Tax

Toronto Land Transfer Tax Rebate

PST on CMHC Insurance Premium

Lawyer Fees

$2,825

Government Registarion Fee's

$164

Title Insurance

Down Payment(%)*

* A down payment of less than 20% is permitted only for first-time home buyers purchasing their principal residence. The minimum down payment required is 5% for the portion of the purchase price up to $500,000, and 10% for the portion between $500,000 and $1,500,000. For properties priced over $1,500,000, a minimum down payment of 20% is required.

Thinking of Selling?

Find Out Your Home’s Value in Today’s Market!

No Email or Signup is required to view your home estimate.

estimate your home value

Contact Manoj Kukreja

Sales Representative, Century 21 People’s Choice Realty Inc., Brokerage
(647) 576 - 2100

Manoj profile avatar

Recent Sold Listings in Stone Mills, Yarker

Popular Cities